The Cabin

The Cabin

Saturday, November 19, 2011

Log Cabin Wood Shop - Snow, Door and Stove


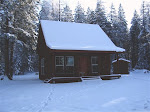
The good news is that we received the metal roofing for the shop ... the bad news is that we now have 9" of snow on the ground which is likely to stick around until March. So, putting up roofing is not likely to happen.

We installed the wood stove and fired it up. This is a old Washington Stove Works "trash burner" that we bought around 10 years ago, originally
intended to be put in the big cabin. It is kitchen cabinet size, so I suspect it originally went in a kitchen along side cabinets. The upper part is the fire box which is really small, so it only handled kindling size wood or small logs around 3" diameter and 15' long. It has a a cook top, a built in damper and a removable soot box.

The past two days were spend building and installing the front door. It is made from 2x6 tongue and groove pine (same as the floor). As mentioned before, it is made as a dutch door, but I haven't cut it half yet. I still need to put in weather stripping and a door knob. Deb was disappointed that the cool cross supports are on the inside, rather than outside, so I may add more stuff on the outside. I bought some 15" gate hinges on ebay, which work really well.

Tomorrow, I'll probably frame in the windows and maybe start in on finishing electrical.

Wednesday, November 16, 2011

Log Cabin Wood Shop - Inside Work


Now that the roof is done* and water tight, we had a chance to start working indoors this week. None too soon, because we have had snow a couple of days this week. So, we installed the electrical wiring, layed down a visqueen vapor barrier in the crawl space, insulated the floor, and installed and stained the 2x6 flooring. Then we insulated the ceiling and gable end walls. And installed the wood stove triple wall pipe and mounts.
You'd think that now we'd have a warm cozy cabin, wouldn't you? Well it is certainly easier to get warmer (from last night's low of 9 degrees), but we still have tarp for a front door and clear plastic covering the windows, so keeping the heat in is a challenge even with insulation.


So tomorrow is door day. I plan to make a nifty
dutch door (just like Dick Proenneke's Alaska cabin less wooden hinges). For those of you not familiar with Dick's story, I highly recommend you read "One Man's Wilderness, An Alaskan Odyssey", quite inspiring.


* Roof is covered with tar paper
awaiting arrival of the metal roofing material

Tuesday, November 8, 2011

Log Cabin Wood Shop - Log Porch

Yesterday we finished the log porch. Hats off to Debbie for tirelessly peeling every log. Working with 9-10" irregularly shaped round logs is an interesting experience. It was a nervous feeling to hack into those nice logs - one mistake and you'd have to start over. Notching along the long log to allow the beam rafters to sit level was a bit of work too.

Next task is to lay the 1x8 T&G boards (pre-stained by Debbie) on top of the rafters, put up the facias, and cover it with tar paper. Then I start on electrical until the metal roof arrives.


Thursday, November 3, 2011

Log Cabin Wood Shop - Weatherproof Roof roof roof

The last couple of days were spent finishing the roof of the shop in preparation for forecast snow. The snow never came (but more is forecast for later this week), but it sure is a nice feeling to have that roof there to protect the logs and interior, even if it's just tar paper right now. While the tar paper would last through the winter just fine, we're ordering the metal roofing and hope to be able to install it in a few weeks.

The perimeter overhangs are covered with 1x6 pre-stained boards, so we won't have to stain those nasty soffits from a ladder getting a kink in our necks.


Deb then covered the windows and doors with plastic to further keep rain and snow from blowing in. We have the windows and will install them once we get the porch done. That door looks pretty slick, eh?

Today I started on the porch logs.

Saturday, October 29, 2011

Log Cabin Wood Shop - Roof Frame Completed

Apparently, we accomplished quite a bit since our last post a week ago. Since then we have built and mounted both gable ends, set the ridge beam along with two inside cross beams and posts, put in all of the rafters, and started blocking on one side. The rafters are 2x8's on a 6/12 pitch with about a 10' span. I had originally planned on needing hangers along the ridge for the rafters, but ended up with a nifty "birds mouth" notch at the top of each, so they sit partially on top of the beam. I was able to do this because I decided to use double 2x10's instead of house logs stacked.


There are two doubled 2x8 cross beams spanning the width of the shop, on which I have 5x5 posts sitting to help support the ridge.

Today was plane and stain day. I needed to plane about 50 1x6's down to close to 1/2" to be used for the exposed soffits. The rest of the roof not seen will be 1/2' OSB. I also had to plane (10) 6 1/2' house logs removing the tongue and groove, to be used for the porch rafters.

We also finished cutting the last porch beam support log posts, 4 total about 10" diameter. Deb spent the last several days removing their bark and using the draw knife to get them down to the wood for a "skip planed" look.

Debbie also did a ton of staining as today may be the last "warm" day of the season (above 50 degrees). This included the porch rafters, all of the soffit material and the facias. So everything will have one coat of stain going into winter.

Next job is to put in the front deck joists and flooring in preparation for the log posts and beam.

Friday, October 21, 2011

Log Cabin Wood Shop - Roof Begins

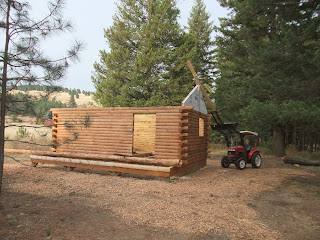
Today we set the gable ends (triangle pieces on the end of the building) on top of the log walls. To do this I erected a "boom" onto the tractor's loader. Deb guided the gable ends into place and I gently set them on top. I pre-built the gables in the garage including OSB (oriented strand board) sheathing and the Tyvek house wrap covering the OSB. There is a notch at the top of each to hold the ridge beam. They were pretty heavy, so I wasn't exactly sure that the boom arrangement would actually work... but it did great!


Up until today, we've been busy bleaching, trimming, caulking and staining the logs. The bleach/water mixture (1:3) did wonders with the sun-darkened logs. I included a "before" picture below to show the difference.


So now, we have one coat of stain on the outside (using Permachink's Lifeline "Dark Natural" stain), and one on the inside using Behr Log stain. Deb did most of the staining. We caulked before staining using a latex/silicone combo caulk which matched the stain really well. Now, aside from missing the roof, the cabin is winter ready. we want to get one more coat of stain on the outside before it's too cold to stain.


Next job will be to put up the ridge beam and start setting rafters into place.

Wednesday, October 12, 2011

Log Cabin Wood Shop - Log Walls Completed

Today was an exceptionally good day (they're all good, or course) as I finished the log walls. 18 log
courses using about 100 logs. I am looking forward to starting the roof.

Next step for the roof is to build the ridge beam and post structure. We also need to get the log porch beams and posts done and up.


You'll see that the logs extend on the gable ends longer than the normal amount. This is to accommodate an 18" roof overhang. The ridge beam will extend the same amount.


Those last few top lops were quite a stretch for the tractor, even with the forks. But it really helped get the logs high enough, so all I had to do was lift the ends into place.


We ordered some log stain (Permachink Lifeline Dark Natural), and we hope
the weather will continue to be nice enough to get the logs cleaned, bleached, caulked, and stained before winter.

Fall is definitely here, with cooler days and nights, but for the most part it has been clear and nice. We plan to get a little more golf in before winter, so tomorrow is a day off. We also are planning a trip up to Colville to Webley Lumber to get the rafters, 2x6 tongue and groove flooring, and other lumber to frame in the roof.